

Primary on Main
















Address
3324 Rock Rose Cir, Lysander, NY
Price
$ 699,900
Property Attributes
- MLS#S1714456
- TypeSingle Family
- Listing Status Active
- CountyONONDAGA
- CityLysander
- AreaLysander
- NeighborhoodRadisson
- Zip13027
- StyleRanch
- Year Built2006
- Taxes$ 13759
- Price$ 699,900
- Bedrooms3
- Full Bathrooms2
- Half Bathrooms1
- Sqr Footage2298
- Lot Size0.27 Acres
Data Source:
Central New York Information Services (CNYIS)
Property Description
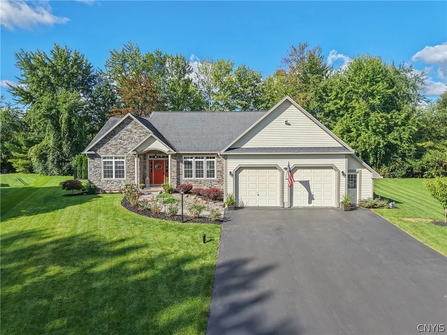
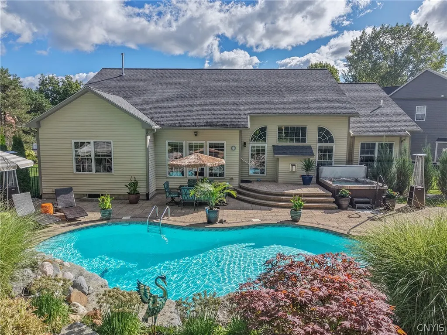
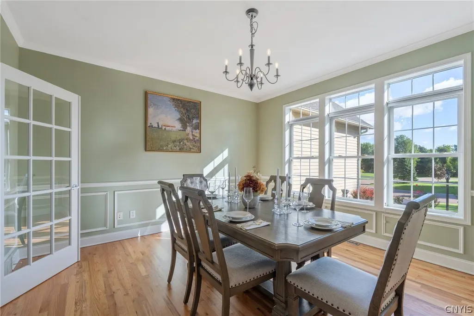
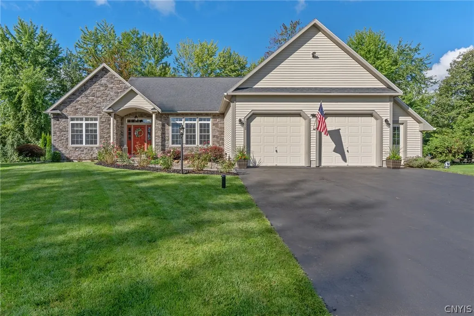
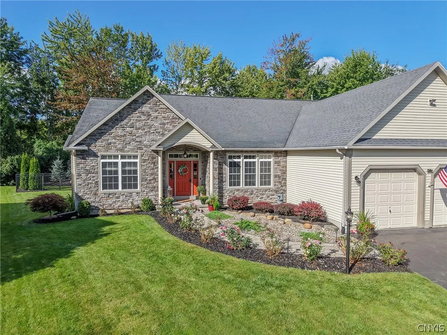
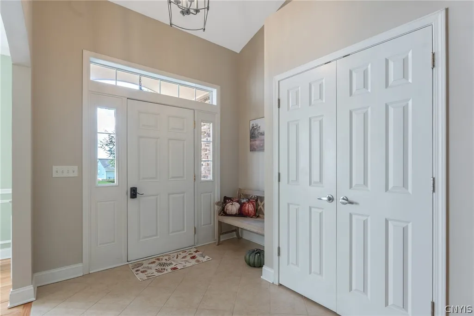
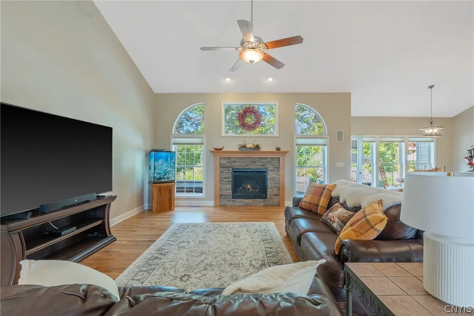
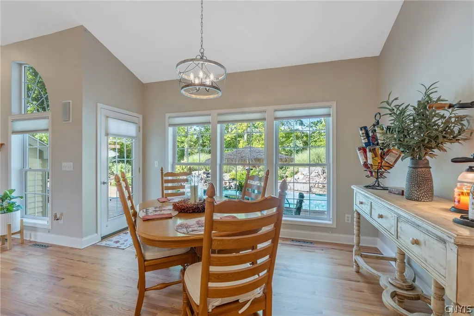
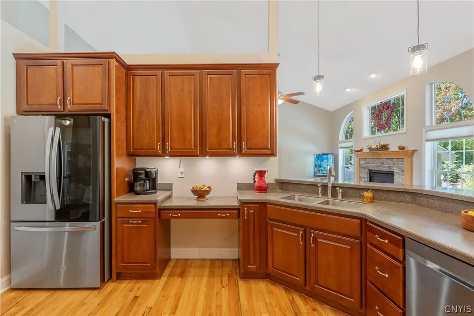
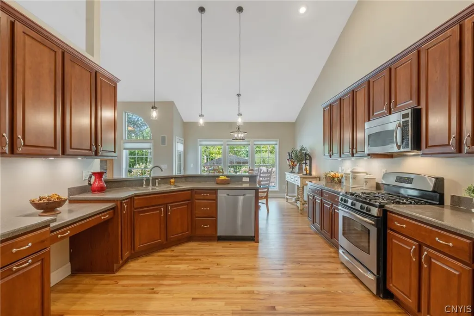
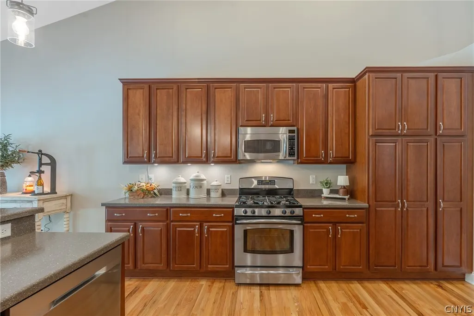
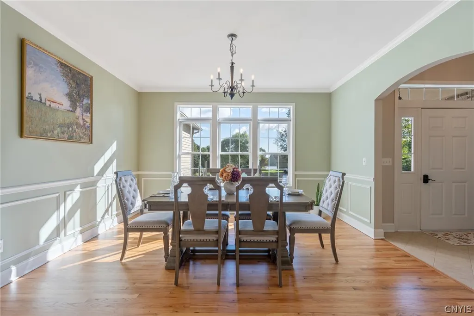
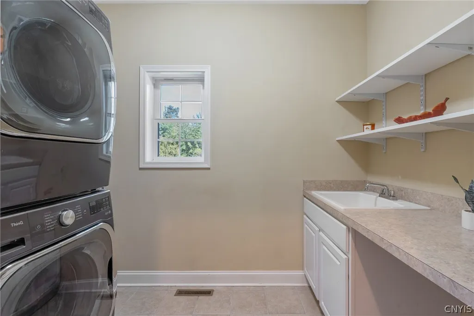
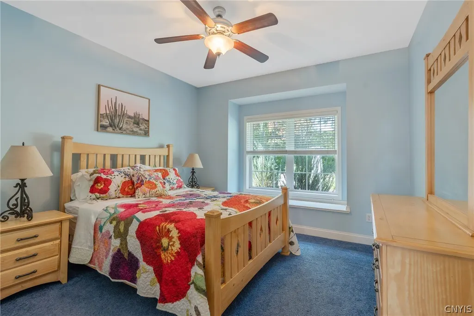
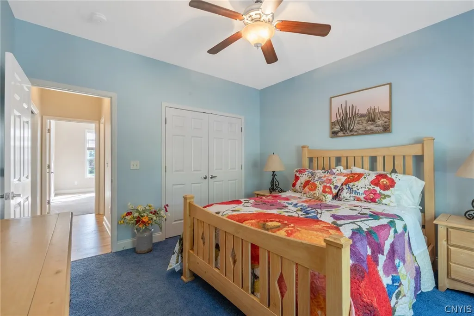
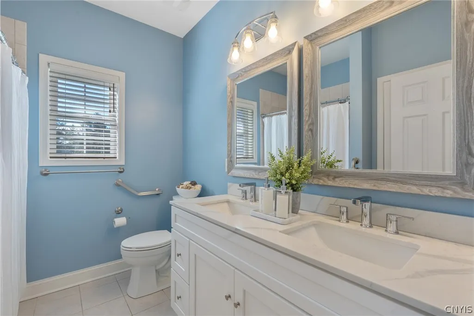
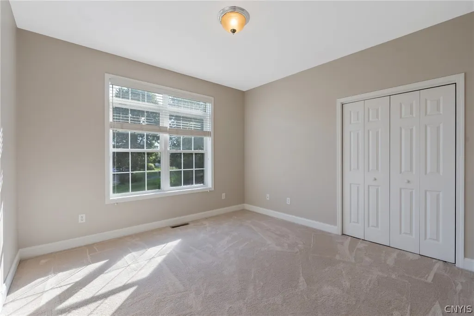
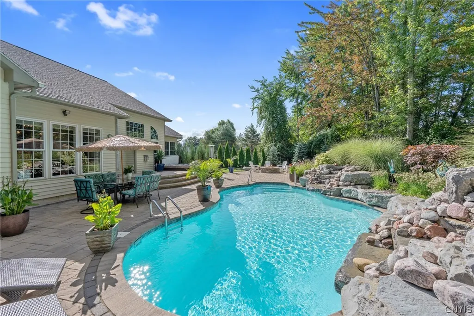
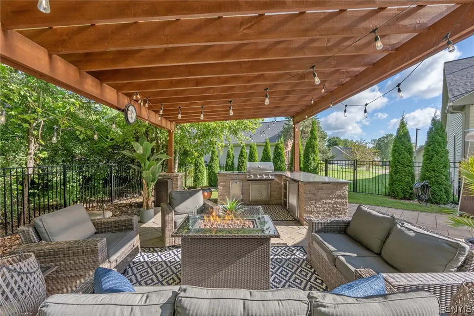
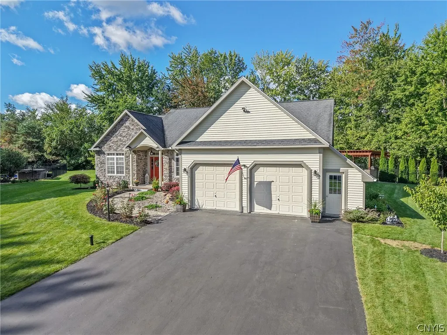
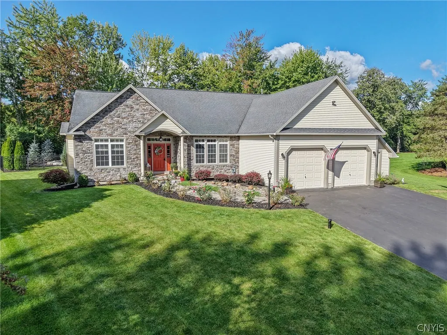
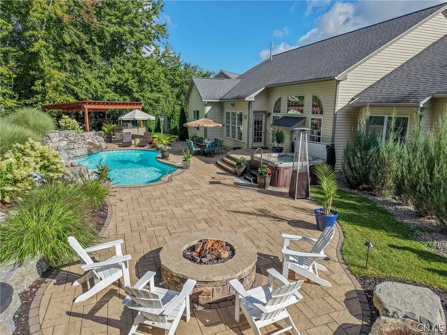
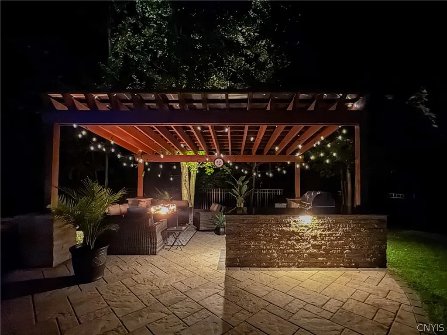
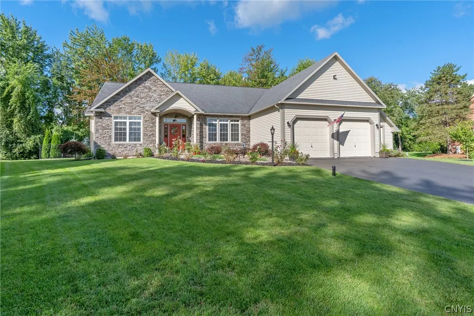
Welcome to 3324 Rock Rose Circle, a beautifully refreshed ranch offering nearly 2,300 square feet of comfortable one-level living in the Radisson community. With 3 bedrooms, 2.5 baths, a first-floor primary suite, first-floor laundry, full basement, and attached 2-car garage, this home combines a spacious interior with an exceptional outdoor setting. Step inside to newly refinished hardwood floors, fresh interior paint, and an inviting open layout filled with natural light. The spacious great room features soaring cathedral ceilings and a gas fireplace that creates a warm focal point while opening easily to the kitchen and everyday dining area. The kitchen offers abundant cabinetry and counter space, a center island, pantry, breakfast bar, and plenty of room for gathering. A separate formal dining room provides additional space for entertaining, while large windows and doors throughout the rear of the home draw your attention toward the backyard. The generously sized primary suite provides a private retreat with a spacious bath featuring double vanities, a soaking tub, and separate shower. Two additional bedrooms, another full bath, a convenient half bath, and first-floor laundry complete the main level. Outside is where this home truly stands apart. Fresh landscaping surrounds an incredible backyard retreat featuring a heated in-ground salt water pool, expansive patio areas, covered gazebo, and multiple spaces to relax or entertain. Gather around the built-in gas fire pit, enjoy the tabletop gas fire feature, relax in the hot tub, or fire up the gas grill for an evening outdoors. The hot tub, gas grill, and outdoor gas fire features convey with the property. The MLS also reflects the in-ground pool, gazebo, patio, deck, and hot tub among the home's exterior amenities. With refinished floors, fresh paint, updated landscaping, central air, a full basement offering additional possibilities, and an attached 2-car garage, 3324 Rock Rose Circle offers the ease of ranch living along with an outdoor space that makes staying home pretty appealing
| Price History | |
|---|---|
| 9/16/2026 | Listed $699,900 |
General Features
| Sewer | Connected |
|---|---|
| Heating | Gas,ForcedAir |
| Cooling | CentralAir |
| Utilities | CableAvailable,HighSpeedInternetAvailable,SewerConnected,WaterConnected |
| Possession | CloseOfEscrow |
| Roof | Asphalt,Shingle |
| Appliances | Dryer,Dishwasher,Disposal,GasOven,GasRange,GasWaterHeater,Microwave,Refrigerator,Washer |
| HOA Fee | 293.0 |
| Garage Spaces | 2.0 |
| Patio/Porch Features | Deck,Patio |
| Architectural Style | Ranch |
| Pool Features | Association,Community,InGround |
| Construction Materials | Cedar,Stone |
| School District | Baldwinsville |
| Year Built | 2006 |
| Electric | CircuitBreakers |
| Stories Count | 1 |
| Township | Not Applicable |
| Levels | One |
| Property Subtype | SingleFamilyResidence |
| Accessibility | AccessibleBedroom |
| Assoc Fee Paid Per | Quarterly |
| County | Onondaga |
| Property Type | Residential |
| Association Amenities | BasketballCourt,Playground,Pool,TennisCourts |
| Attached Garage | Yes |
| Subdivision Name | Radisson |
| Garage Y/N | Yes |
| Other Structures | Gazebo |
| Total Rooms | 7 |
| Full Baths | 2 |
| Status | Active |
| Directions | Rt 31 to Drakes Landing. Right onto Oakbrook Rd. Then left onto Twin Flowers and left onto Rock Rose |
| City | Lysander |
| Disclosures | DeedRestriction |
| High School District | Baldwinsville |
| MLS Area | Lysander-313689 |
| Lot Size Units | Acres |
| Year Built Details | Existing |
| Tax Annual Amount | 13759.0 |
| Property Condition | Resale |
| Virtual Tour | https://youtu.be/3nPo7ZbXzV8 |
| Standard Status | Active |
| Middle/Junior School District | Baldwinsville |
| Elementary School District | Baldwinsville |
| Tax Assessed Value | 425000 |
| TaxOtherAnnualAssessmentAmount | 0.0 |
| Tax Lot | 50 |
| Virtual Tour | https://www.propertypanorama.com/instaview-tour/syr/S1714456 |
Interior Features
| Interior Amenities | BreakfastBar,CeilingFans,CathedralCeilings,SeparateFormalDiningRoom,EntranceFoyer,EatInKitchen,SeparateFormalLivingRoom,KitchenIsland,Pantry,BedroomOnMainLevel,MainLevelPrimary,PrimarySuite |
|---|---|
| Basement | Full,SumpPump |
| Flooring | Carpet,CeramicTile,Hardwood,Varies |
| Total Fireplaces | 1 |
| Total Stories | 1 |
| Basement (Y/N) | Yes |
| Air Conditioning Y/N | Yes |
| Heating Y/N | Yes |
| Fireplace Y/N | Yes |
| Half Baths | 1 |
| Laundry Features | MainLevel |
| Total Bedrooms | 3 |
| Main Level Bedrooms | 3 |
| Main Level Bathrooms | 3 |
| Total Baths | 3 |
Exterior Features
| Exterior Amenities | BlacktopDriveway,Barbecue,Deck,HotTubSpa,Pool,Patio,PrivateYard,SeeRemarks |
|---|---|
| Parking Features | Attached,Garage,Driveway,GarageDoorOpener |
| Lot Features | CulDeSac,IrregularLot,ResidentialLot |
| Water Source | Connected,Public |
| Lot Size Area | 0.27 |
| Foundation Details | Block |
| Spa | Yes |
| Building Area Total | 2298.0 |
| Lot Dimensions | 69X172 |
| Lot Size Acres | 0.27 |
| Waterfront Y/N | No |
| Road Frontage Type | CityStreet |
Amenities
- Foreclosure
- Views
- Short Sale
- New Construction
- Adult 55+
- Lease To Own
- No HOA Fees
- Furnished
- Primary On Main
- Air Conditioning
- Seller Finance
- Green
- Fixer Upper
- Horse
- Golf
- Fireplace
- Deck
- Garage
- Basement
- Pool
Property vs Single Family Average in 13027
Price
Taxes
Year Built
Visits
 The Greater Syracuse Association of REALTORS ®: The data relating to real estate on this web site comes in part from the Internet Data Exchange (IDX) Program of the CNYIS, powered by CNYIS. Real estate listings held by firms other than WNY Metro Roberts Realty, are marked with the IDX logo and detailed information about them includes the Listing Broker's Firm Name. All information deemed reliable but not guaranteed and should be independently verified. All properties are subject to prior sale,
