

Primary on Main













Address
212 Spencer Road, Manheim, NY
Price
$ 489,000
Property Attributes
- MLS#S1672474
- TypeSingle Family
- Listing Status Active
- CountyHERKIMER
- CityManheim
- AreaDolgeville Village-Manheim
- Zip13329
- StyleTwoStory
- Year Built1971
- Taxes$ 3938
- Price$ 489,000
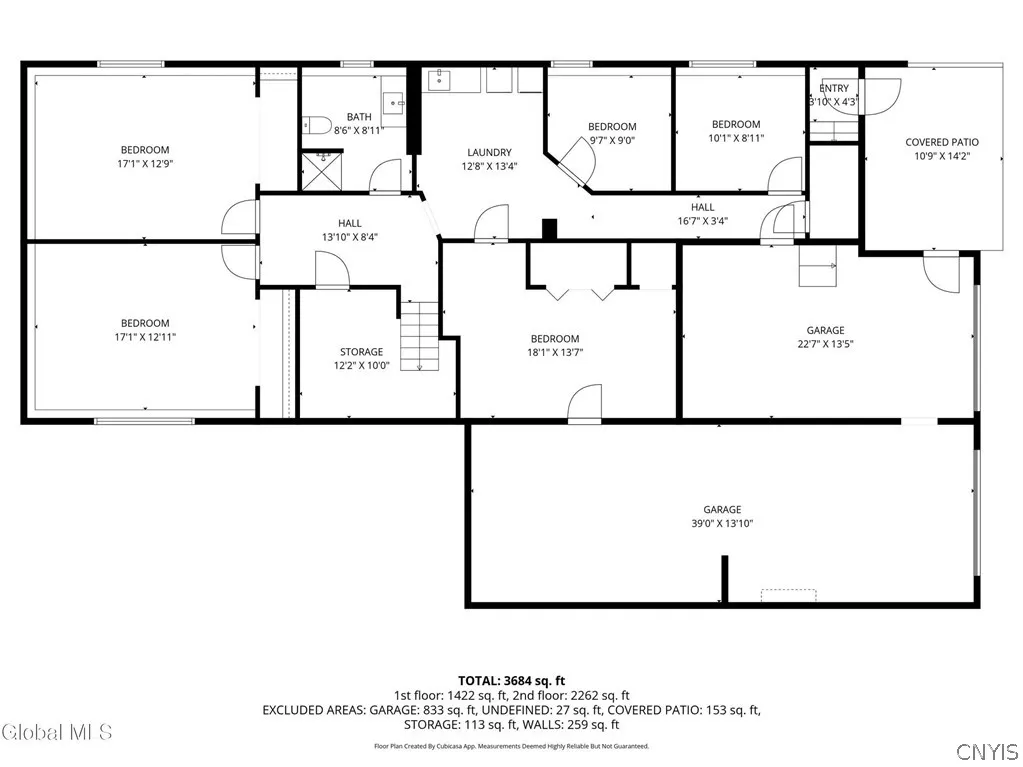
- Bedrooms7
- Full Bathrooms2
- Half Bathrooms0
- Sqr Footage3806
- Lot Size1.9 Acres
Data Source:
Central New York Information Services (CNYIS)
Property Description
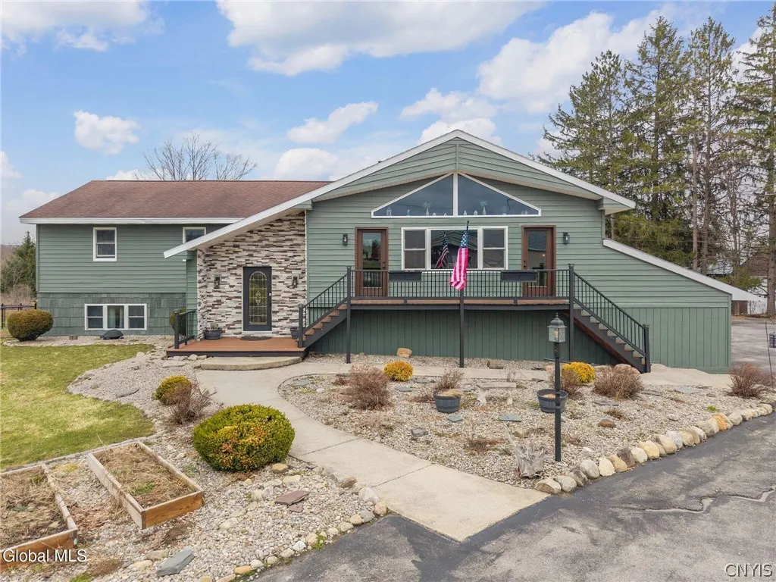
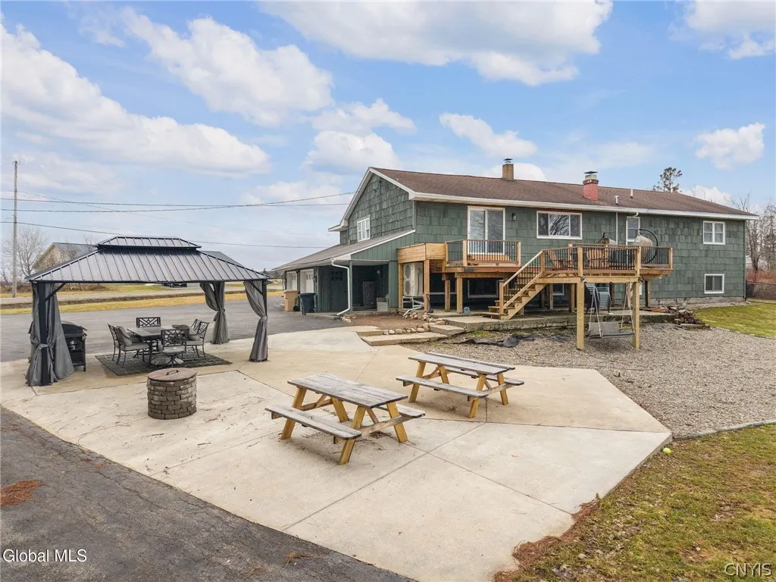
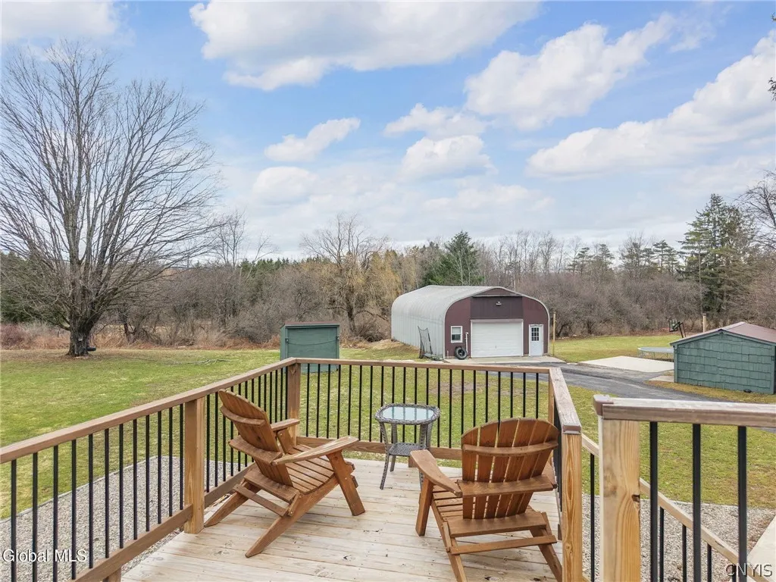
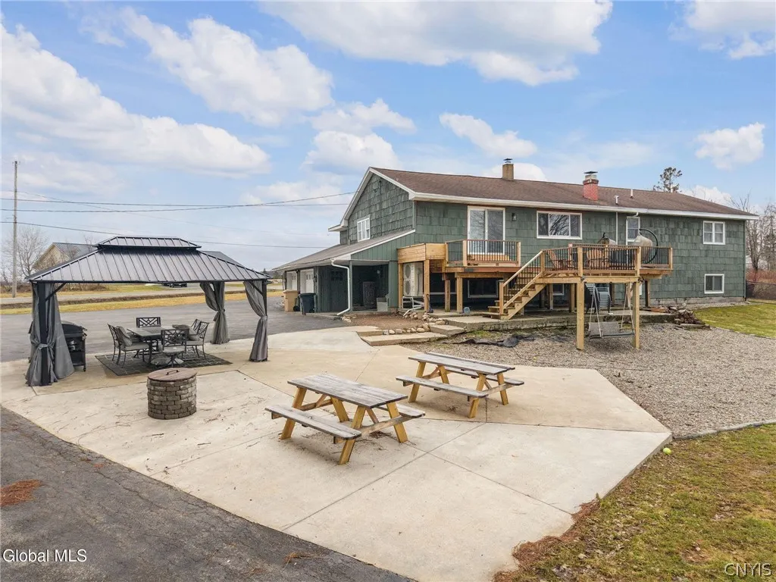
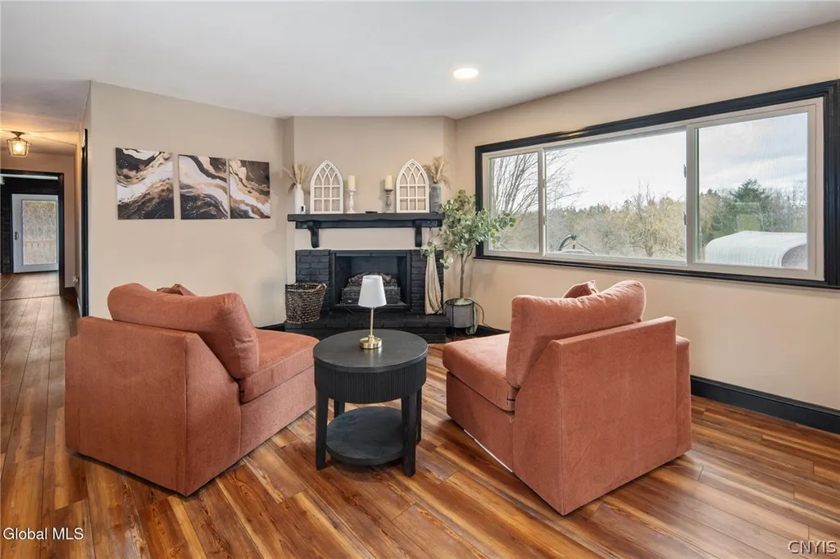
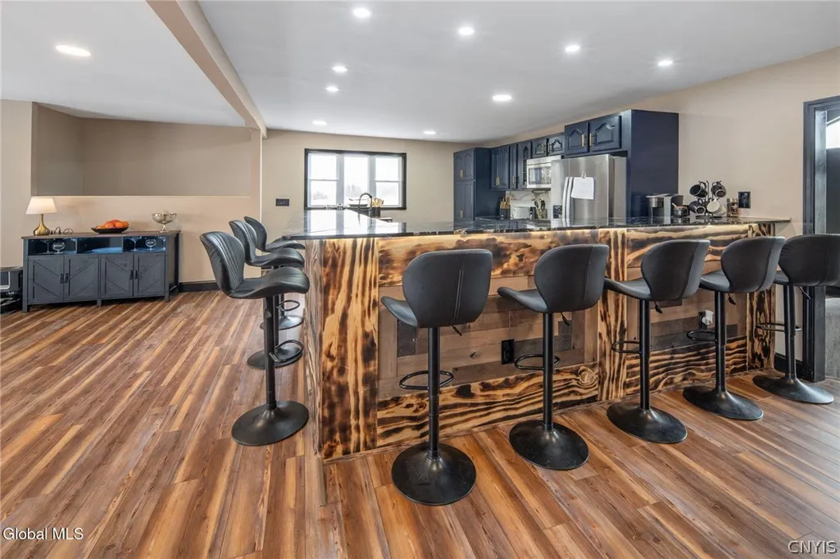
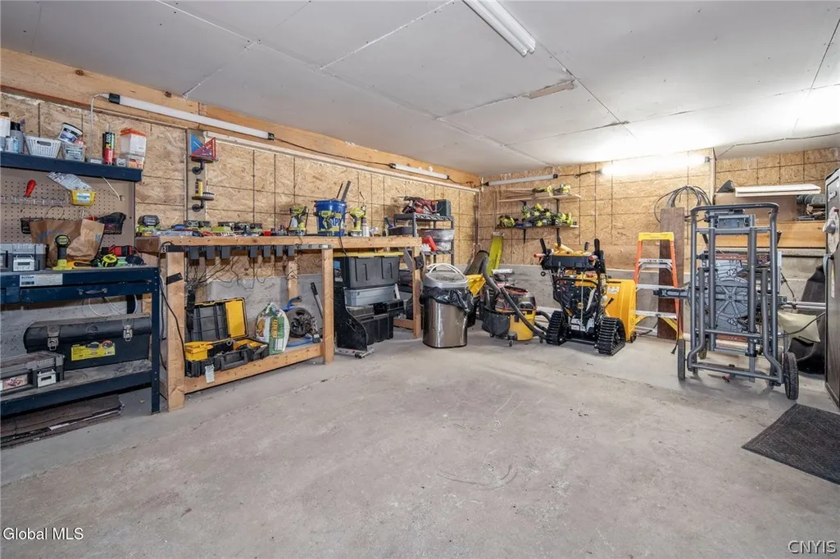
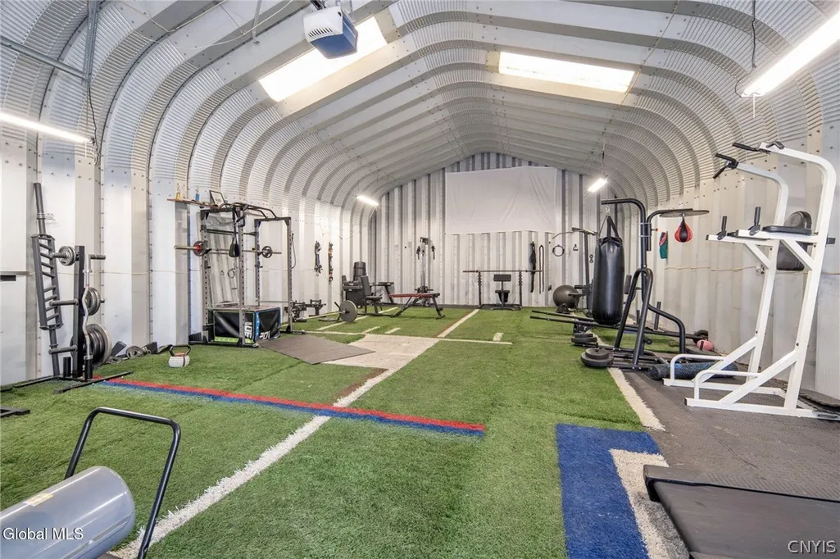
Modern 7 bed, 2 bath home featuring several updates, including a newer furnace, A/C, windows, and so much more! With a massive 25x40 outbuilding, housing a full gym, space is never a problem. An expansive rear deck provides plenty of room for outdoor enjoyment as well. Resting on almost 2 full acres, this property offers peace of mind and flexibility having an open floor plan, major updates, and endless possibilities with its 25x40 outbuilding!
| Price History | |
|---|---|
| 4/9/2026 | Listed $550,000 |
| 5/19/2026 | 2$540,000 |
| 6/1/2026 | 2$530,000 |
| 7/6/2026 | 6$499,000 |
| 7/31/2026 | 3$489,000 |
General Features
| Sewer | SepticTank |
|---|---|
| Heating | Electric,HeatPump |
| Cooling | HeatPump |
| Possession | CloseOfEscrow |
| Roof | Asphalt |
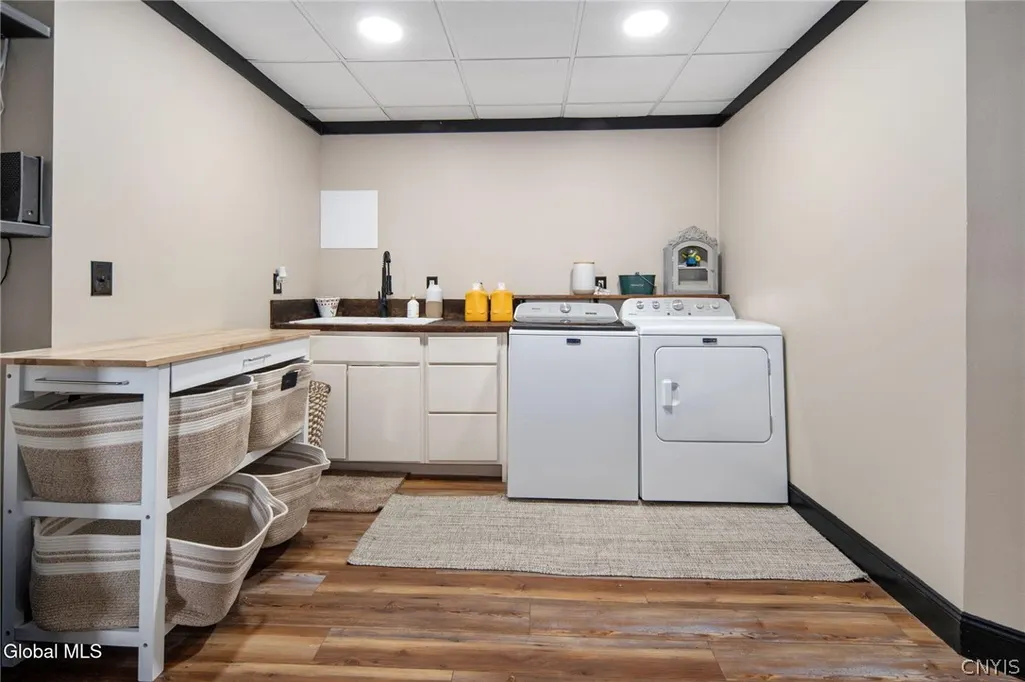
| Appliances | Dryer,ElectricOven,ElectricRange,ElectricWaterHeater,Microwave,Refrigerator,Washer |
| Garage Spaces | 2.0 |
| Patio/Porch Features | Deck |
| Architectural Style | TwoStory |
| Construction Materials | Cedar,Other,InsulatedConcreteForms |
| School District | Dolgeville |
| Year Built | 1971 |
| Township | Dolgeville-Village |
| Property Subtype | SingleFamilyResidence |
| County | Herkimer |
| Property Type | Residential |
| Attached Garage | No |
| Garage Y/N | Yes |
| Other Structures | Barns,Gazebo,Outbuilding,Sheds,Storage |
| Total Rooms | 14 |
| Full Baths | 2 |
| Status | Active |
| Directions | from NY 29 w: left onto N Helmer Ave to Spencer Rd. From NY 167N: left onto Lyon Road to Spencer Rd |
| City | Manheim |
| Senior Community Y/N | No |
| High School District | Dolgeville |
| MLS Area | Dolgeville Village-Manheim-213601 |
| Lot Size Units | Acres |
| Lot Size Square Feet | 82764.0 |
| Year Built Details | Existing |
| Tax Annual Amount | 3938.0 |
| Property Condition | Resale |
| Virtual Tour | https://www.propertypanorama.com/instaview/syr/S1672474 |
| Standard Status | Active |
| Middle/Junior School District | Dolgeville |
| Elementary School District | Dolgeville |
| Tax Assessed Value | 125000 |
| TaxOtherAnnualAssessmentAmount | 0.0 |
| Tax Lot | 24 |
Interior Features
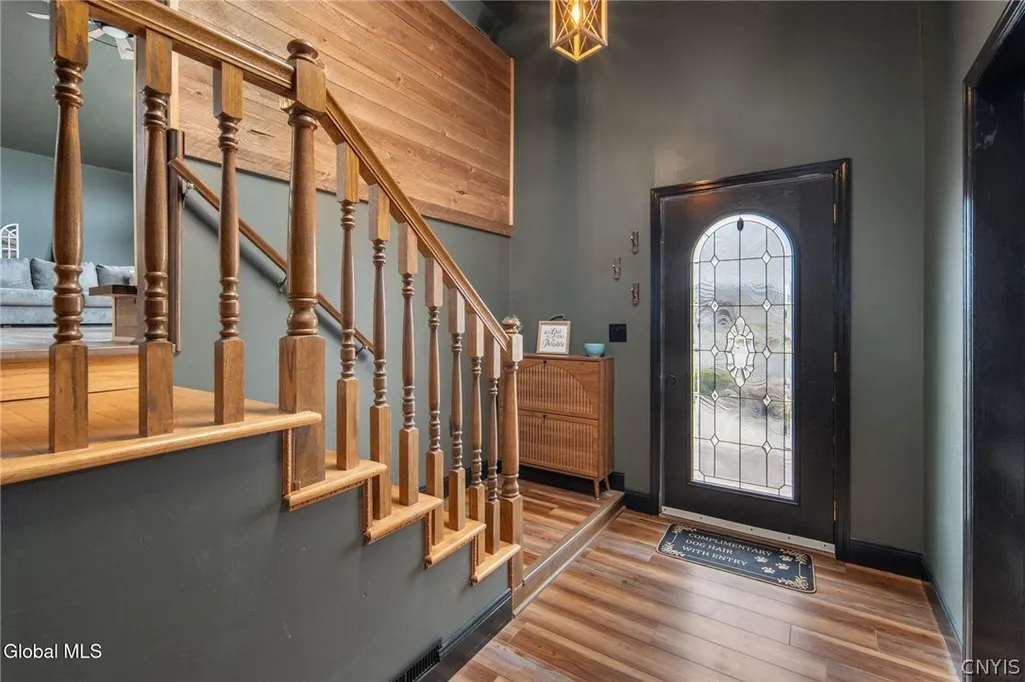
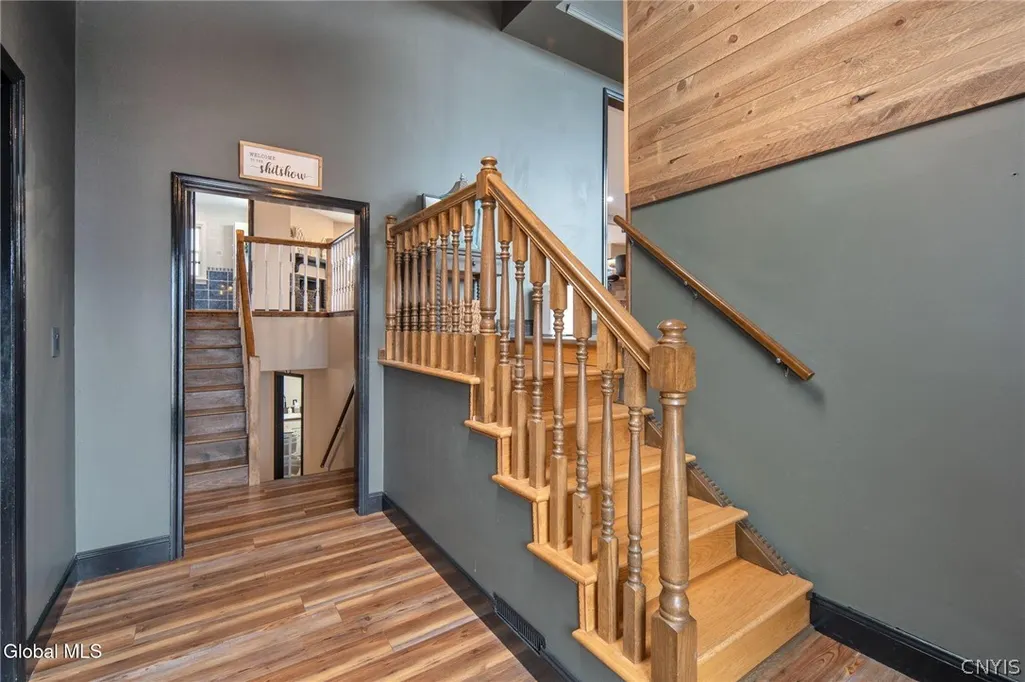
| Interior Amenities | CeilingFans,CathedralCeilings,EntranceFoyer,SeparateFormalLivingRoom,HomeOffice,KitchenIsland,PullDownAtticStairs |
|---|---|
| Basement | Full,Finished,WalkOutAccess |
| Flooring | Varies,Vinyl |
| Total Fireplaces | 1 |
| Total Stories | 1 |
| Basement (Y/N) | Yes |
| Air Conditioning Y/N | Yes |
| Heating Y/N | Yes |
| Fireplace Y/N | Yes |
| Total Bedrooms | 7 |
| Below Grade Finished Area | 1597.0 |
| Main Level Bedrooms | 3 |
| Main Level Bathrooms | 1 |
| Total Baths | 2 |
Exterior Features
| Exterior Amenities | BlacktopDriveway,Deck |
|---|---|
| Parking Features | Detached,Garage,CircularDriveway |
| Lot Features | IrregularLot,ResidentialLot |
| Water Source | Well |
| Lot Size Area | 1.9 |
| Building Area Total | 3806.0 |
| Lot Dimensions | 177X274 |
| Lot Size Acres | 1.9 |
| Waterfront Y/N | No |
| Road Frontage Type | CityStreet |
Amenities
- Foreclosure
- Views
- Short Sale
- New Construction
- Adult 55+
- Lease To Own
- No HOA Fees
- Furnished
- Primary On Main
- Air Conditioning
- Seller Finance
- Green
- Fixer Upper
- Horse
- Golf
- Fireplace
- Deck
- Garage
- Basement
- Pool
Property vs Single Family Average in 13329
Price
Taxes
Year Built
Visits
 The Greater Syracuse Association of REALTORS ®: The data relating to real estate on this web site comes in part from the Internet Data Exchange (IDX) Program of the CNYIS, powered by CNYIS. Real estate listings held by firms other than WNY Metro Roberts Realty, are marked with the IDX logo and detailed information about them includes the Listing Broker's Firm Name. All information deemed reliable but not guaranteed and should be independently verified. All properties are subject to prior sale,
