
















Address
3775 Colin Court, Wheatfield, NY
Price
$ 549,900
Property Attributes
- MLS#B1716633
- TypeSingle Family
- Listing Status Active
- CountyNIAGARA
- CityWheatfield
- AreaWheatfield
- NeighborhoodSpice Crk
- Zip14120
- StyleColonial
- Year Built1997
- Taxes$ 9264
- Price$ 549,900
- Bedrooms4
- Full Bathrooms2
- Half Bathrooms1
- Sqr Footage2824
- Lot Size0.2755 Acres
Data Source:
Central New York Information Services (CNYIS)
Property Description
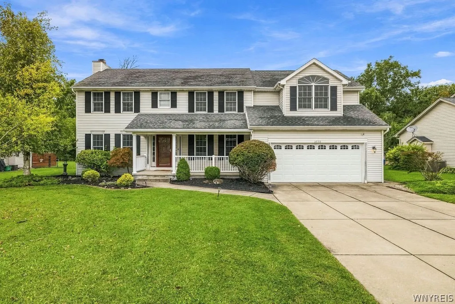
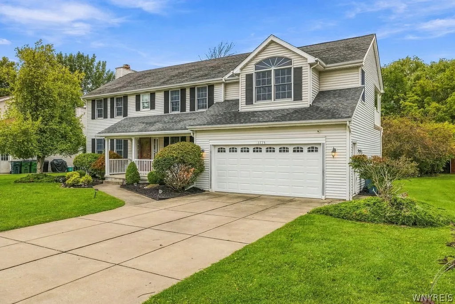
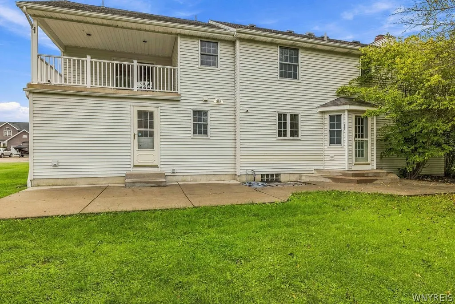
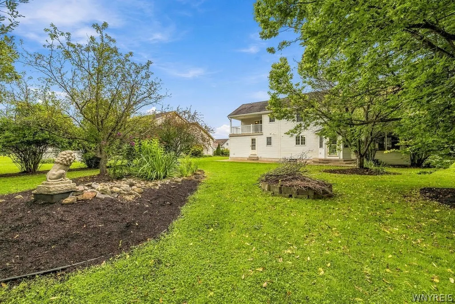
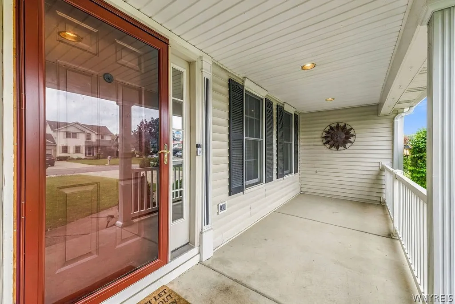
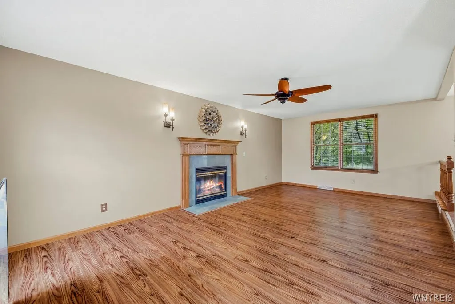
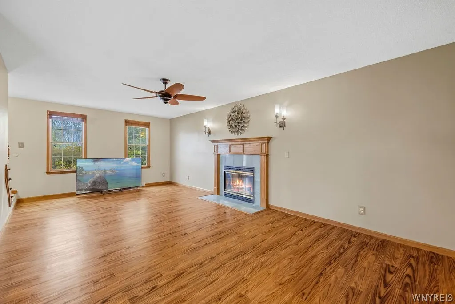
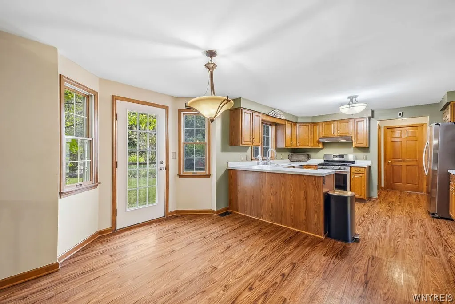
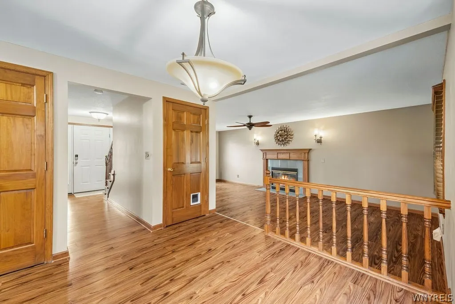
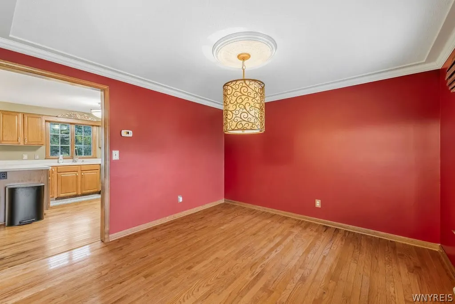
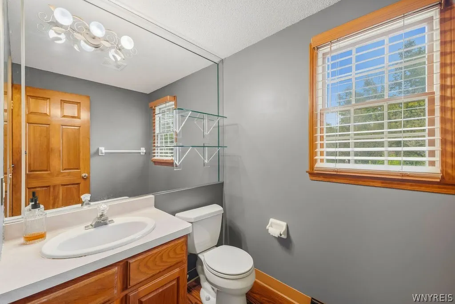
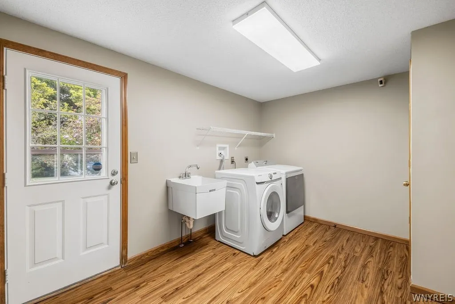
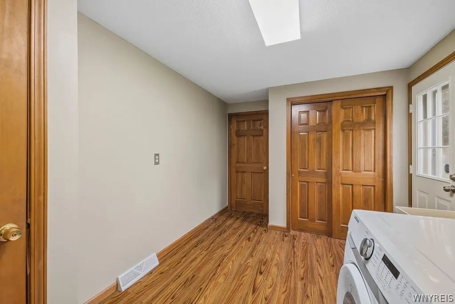
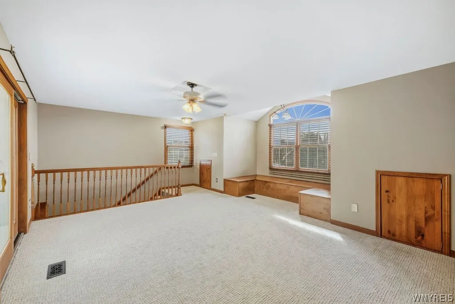
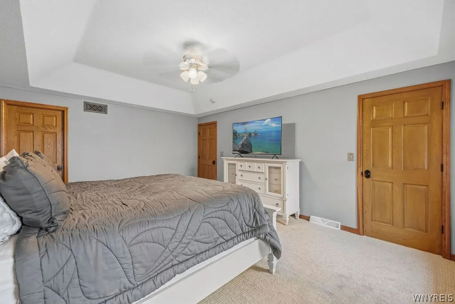
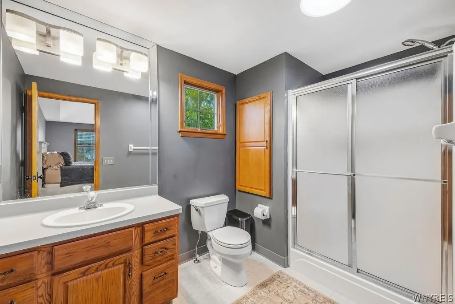
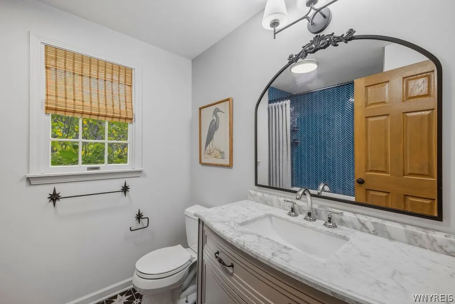
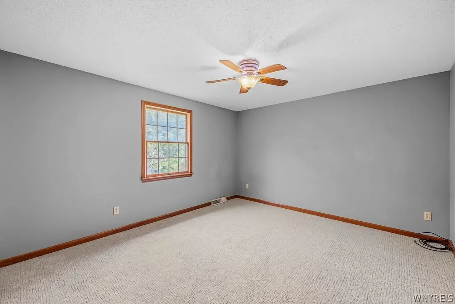
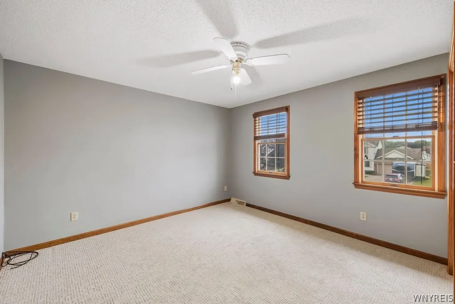
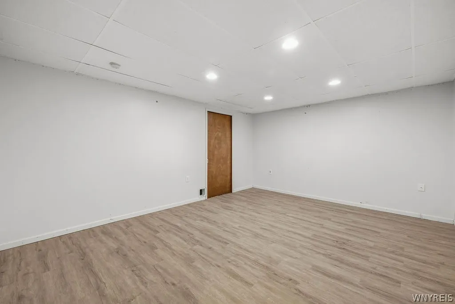
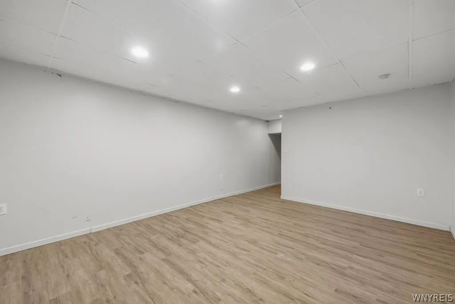
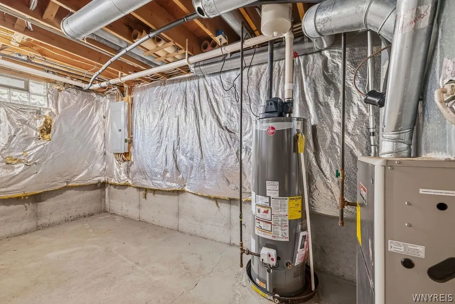
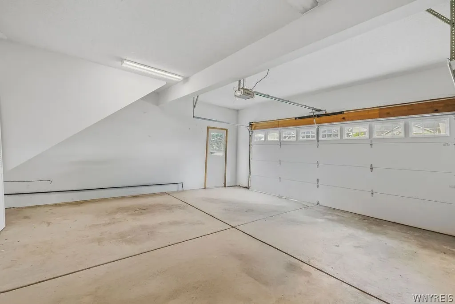
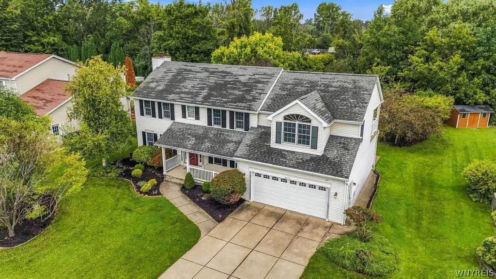
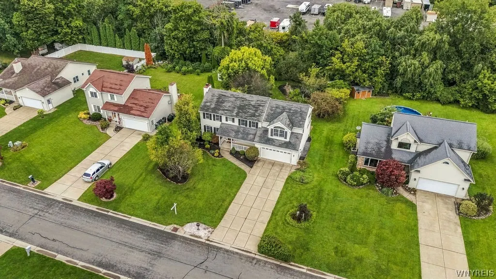
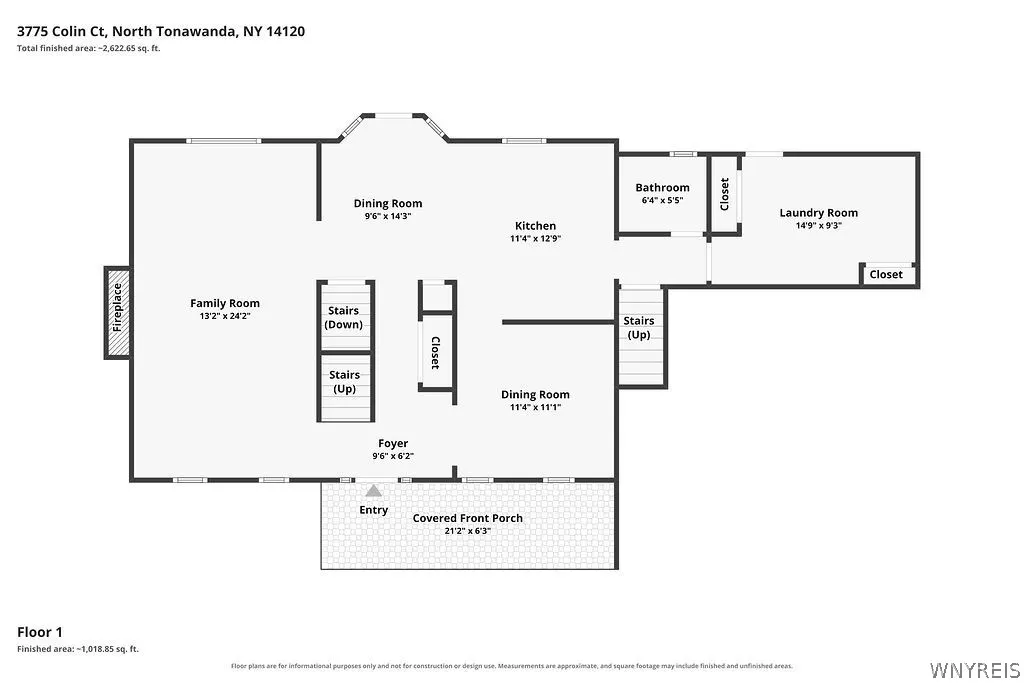
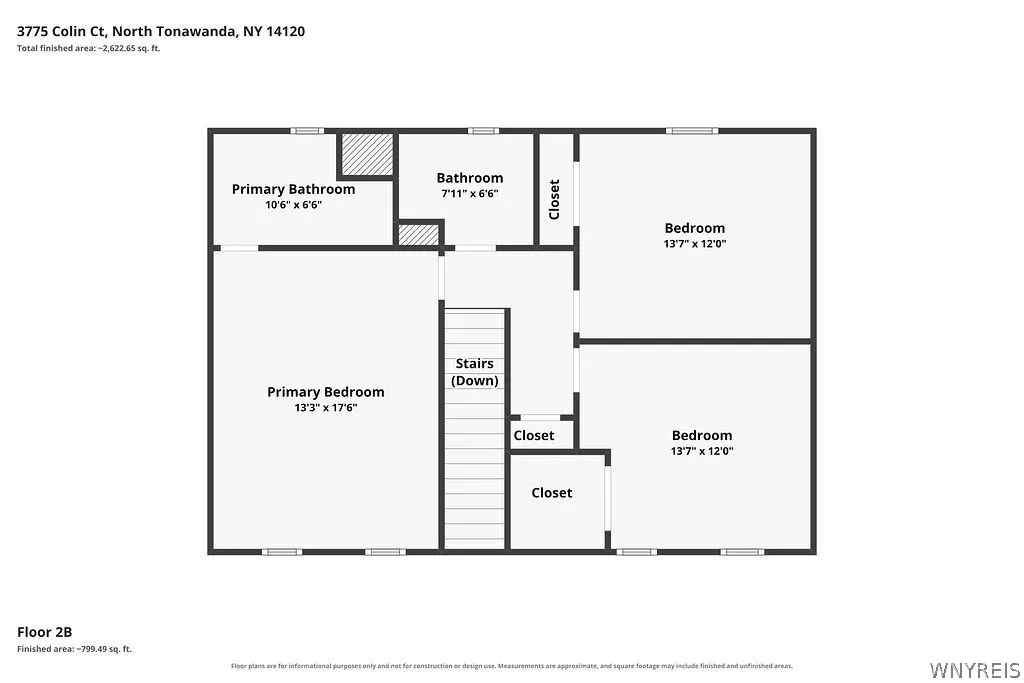
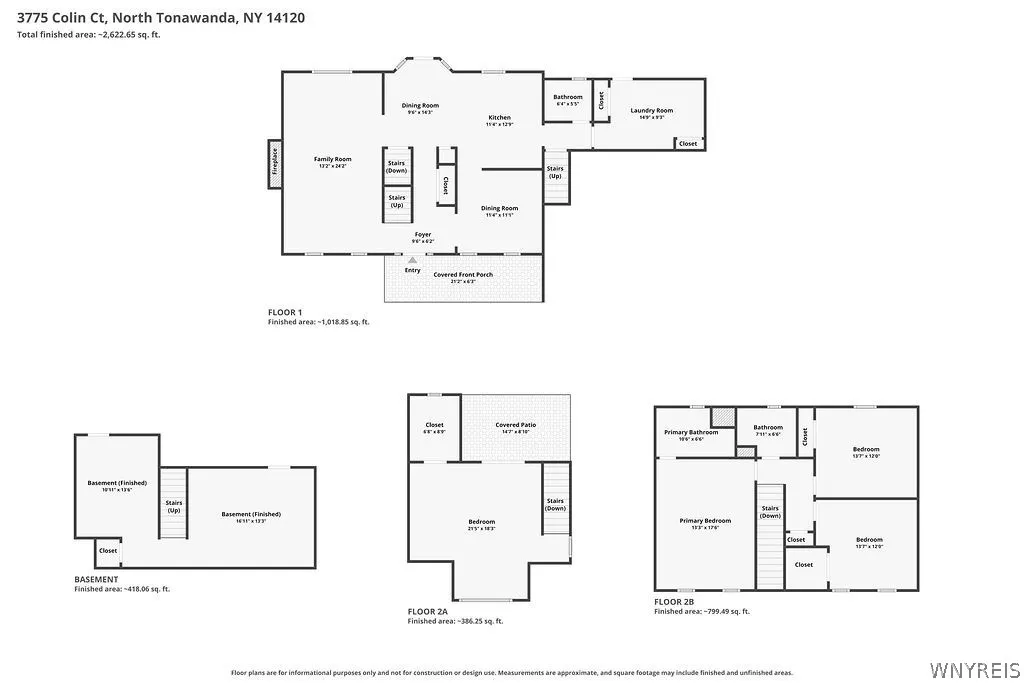
Welcome to Spice Creek! With over 2,800 sq ft of living space PLUS a finished basement, this 4-bedroom, 2.5-bath home offers an impressive amount of space inside and out. The main level features a spacious living room with fireplace, luxury vinyl flooring, a well-appointed kitchen with stainless steel appliances, formal dining room, first-floor laundry and convenient half bath. Upstairs, the primary suite is a retreat of its own with a tray ceiling, private ensuite and walk-in closet. The additional full bath has been completely remodeled, while new carpeting gives the second floor a fresh feel. The oversized 4th bedroom is a standout, offering the flexibility to serve as a bedroom, home office, rec room or bonus space, with direct access to a covered composite balcony. Step outside and you’ll see what makes this property even more special—a mature, private backyard with no rear neighbors, once featured on a natural garden and habitat tour. The finished basement adds even more room to gather, entertain or unwind. All major mechanics have been updated within the past 4 years, taking care of many of the big-ticket items. An attached 2-car garage and covered front porch round out the home. Located in the desirable Spice Creek neighborhood within the Niagara Wheatfield School District, you’ll enjoy a quiet neighborhood setting while still being conveniently located near shopping, restaurants, parks and everyday amenities, with easy access to Niagara Falls Blvd and the surrounding Northtowns. Nearly 3,000 sq ft above grade, additional finished space below, thoughtful updates and a backyard that truly sets it apart. GO & SHOW! OPEN HOUSE: Saturday 9/26 from 1–3 PM DELAYED SHOWING: Starting 9/23 at 2:00 PM OFFERS DUE: Thursday, 10/1 at 1:00 PM. Please allow adequate time for seller review.
| Price History | |
|---|---|
| 9/23/2026 | Listed $549,900 |
General Features
| Sewer | Connected |
|---|---|
| Heating | Gas |
| Cooling | AtticFan,CentralAir |
| Utilities | SewerConnected,WaterConnected |
| Possession | Closing |
| Appliances | Dishwasher,ExhaustFan,GasCooktop,Disposal,GasWaterHeater,Microwave,Refrigerator,RangeHood,Washer |
| Garage Spaces | 2.0 |
| Patio/Porch Features | Balcony,Patio |
| Architectural Style | Colonial |
| Construction Materials | AtticCrawlHatchwaysInsulated,VinylSiding |
| School District | Niagara Wheatfield |
| Year Built | 1997 |
| Electric | CircuitBreakers |
| Stories Count | 2 |
| Township | Not Applicable |
| Levels | Two |
| Property Subtype | SingleFamilyResidence |
| County | Niagara |
| Property Type | Residential |
| Attached Garage | Yes |
| Subdivision Name | Spice Crk |
| Garage Y/N | Yes |
| Other Structures | Sheds,Storage |
| Total Rooms | 13 |
| Full Baths | 2 |
| Status | Active |
| Directions | GPS |
| City | Wheatfield |
| Senior Community Y/N | No |
| High School District | Niagara Wheatfield |
| MLS Area | Wheatfield-294000 |
| Lot Size Units | Acres |
| Lot Size Square Feet | 12001.0 |
| Year Built Details | Existing |
| Tax Annual Amount | 9264.0 |
| Property Condition | Resale |
| Standard Status | Active |
| Middle/Junior School District | Niagara Wheatfield |
| Elementary School District | Niagara Wheatfield |
| Tax Assessed Value | 167450 |
| TaxOtherAnnualAssessmentAmount | 0.0 |
| Tax Lot | 39 |
| Virtual Tour | https://vimeo.com/1229357789 |
Interior Features
| Interior Amenities | CeilingFans,EatInKitchen,HomeOffice,Pantry,SeeRemarks,WindowTreatments,InLawFloorplan |
|---|---|
| Basement | Finished,SumpPump |
| Flooring | Carpet,Hardwood,Laminate,Varies |
| Total Stories | 2 |
| Basement (Y/N) | Yes |
| Air Conditioning Y/N | Yes |
| Heating Y/N | Yes |
| Window Features | Drapes |
| Fireplace Y/N | No |
| Half Baths | 1 |
| Laundry Features | MainLevel |
| Total Bedrooms | 4 |
| Main Level Bathrooms | 1 |
| Total Baths | 3 |
Exterior Features
| Exterior Amenities | Balcony,Barbecue,ConcreteDriveway,Patio |
|---|---|
| Parking Features | Attached,Garage,GarageDoorOpener |
| Lot Features | Rectangular,RectangularLot,ResidentialLot |
| Water Source | Connected,Public |
| Lot Size Area | 0.2755 |
| Foundation Details | Poured |
| Building Area Total | 2824.0 |
| Lot Dimensions | 80X150 |
| Lot Size Acres | 0.2755 |
| Waterfront Y/N | No |
| Road Frontage Type | CityStreet |
| Builder Model | Rosal |
Amenities
- Foreclosure
- Views
- Short Sale
- New Construction
- Adult 55+
- Lease To Own
- No HOA Fees
- Furnished
- Primary On Main
- Air Conditioning
- Seller Finance
- Green
- Fixer Upper
- Horse
- Golf
- Fireplace
- Deck
- Garage
- Basement
- Pool
Property vs Single Family Average in 14120
Price
Taxes
Year Built
 The Greater Syracuse Association of REALTORS ®: The data relating to real estate on this web site comes in part from the Internet Data Exchange (IDX) Program of the CNYIS, powered by CNYIS. Real estate listings held by firms other than WNY Metro Roberts Realty, are marked with the IDX logo and detailed information about them includes the Listing Broker's Firm Name. All information deemed reliable but not guaranteed and should be independently verified. All properties are subject to prior sale,
