

Primary on Main











Address
41 Liberty Street, Pomfret, NY
Price
$ 424,900
Property Attributes
- MLS#B1668967
- TypeSingle Family
- Listing Status Active
- CountyCHAUTAUQUA
- CityPomfret
- AreaFredonia-Village
- Zip14063
- StyleRanch
- Year Built2021
- Taxes$ 11072
- Price$ 424,900
- Bedrooms3
- Full Bathrooms3
- Half Bathrooms0
- Sqr Footage1830
- Lot Size0.75 Acres
Data Source:
Central New York Information Services (CNYIS)
Property Description
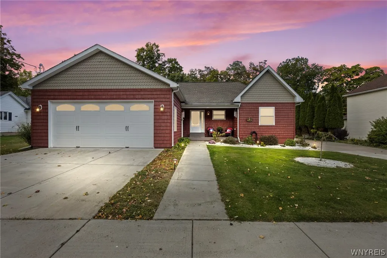
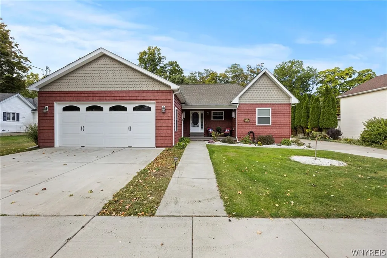
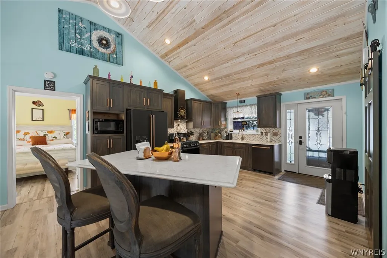
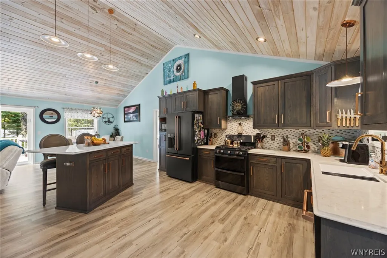
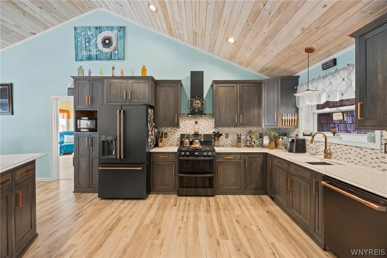
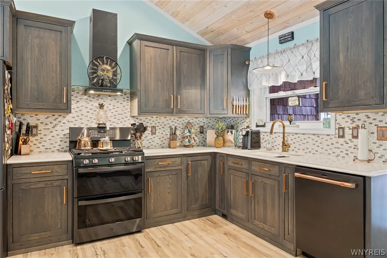
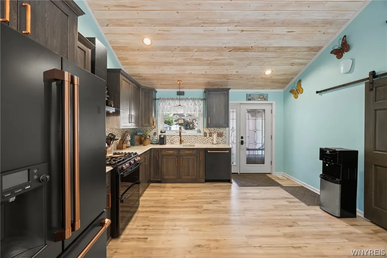
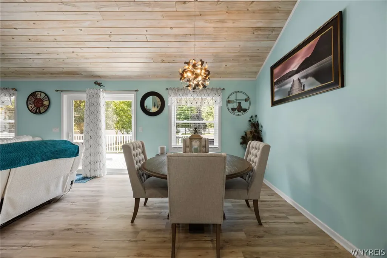
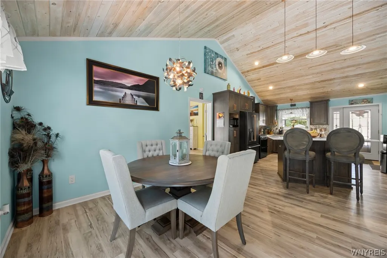
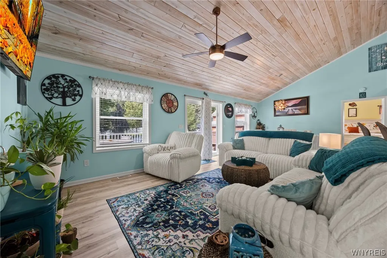
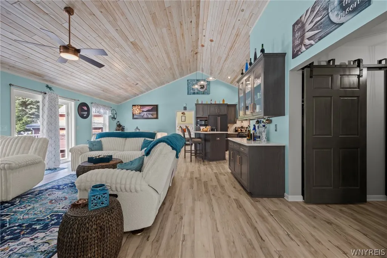
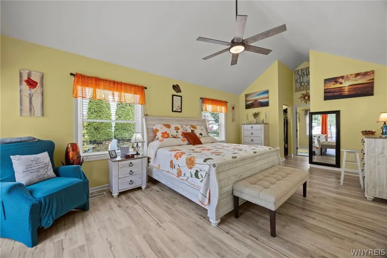
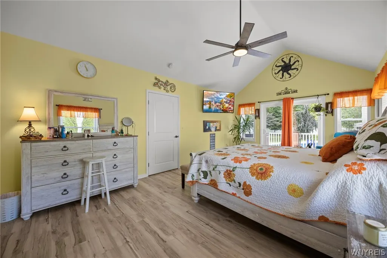
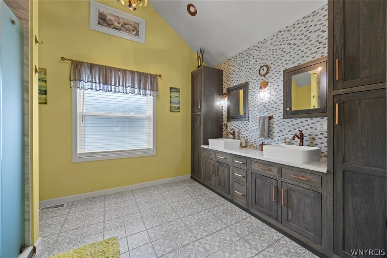
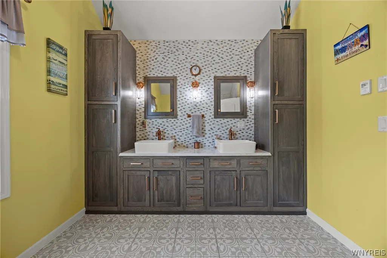
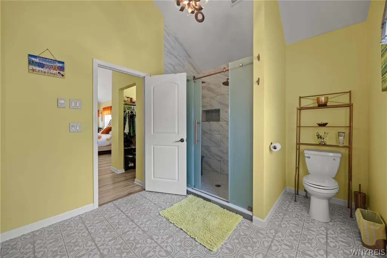
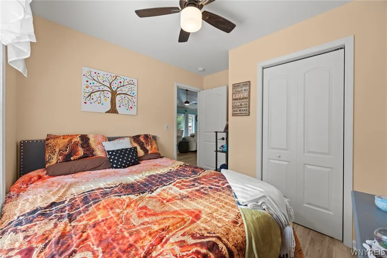
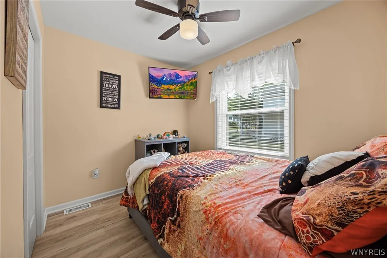
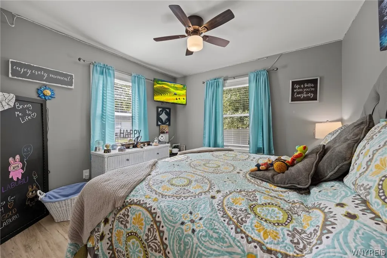
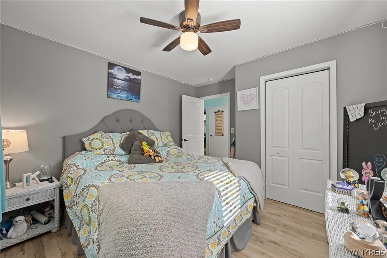
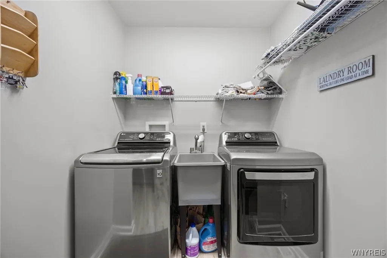
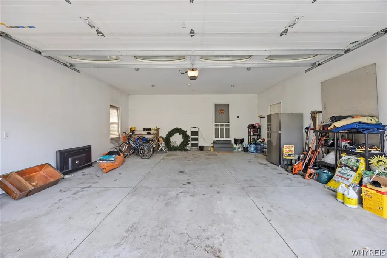
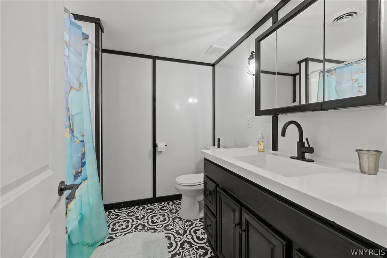
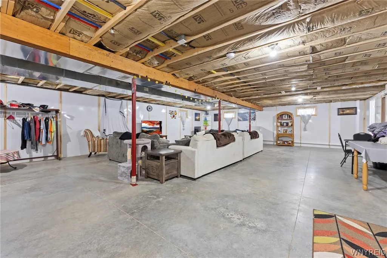
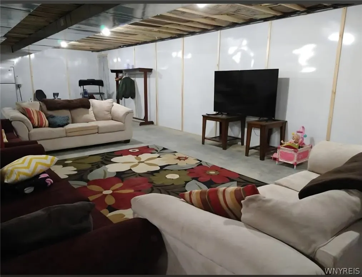
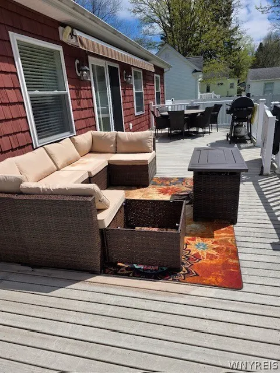
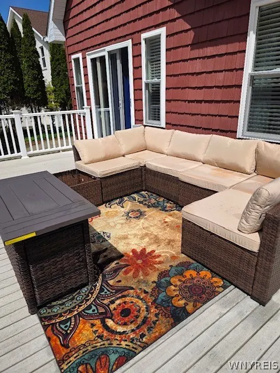
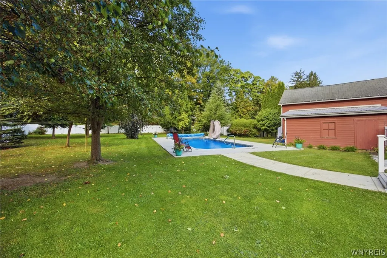
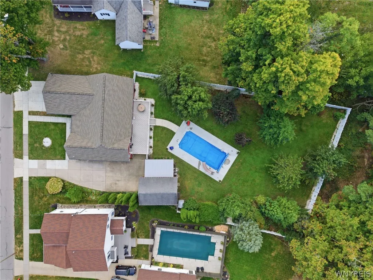
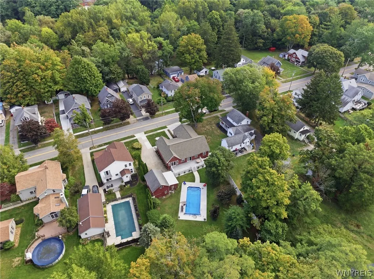
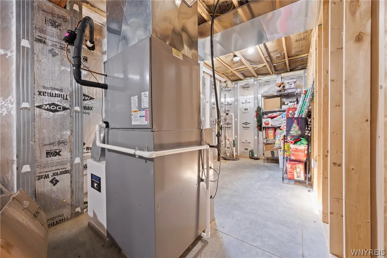
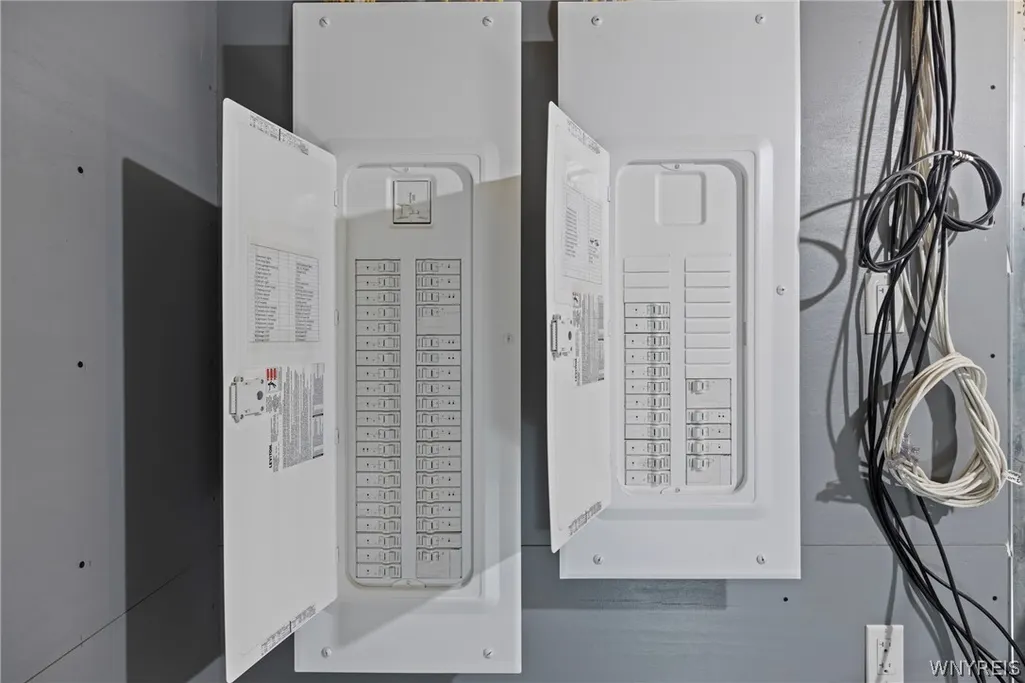
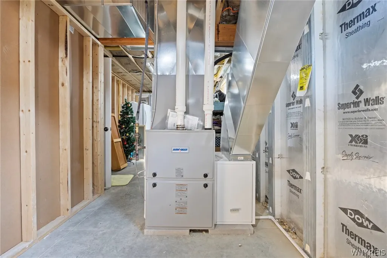
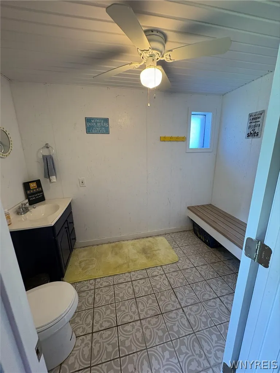
Welcome to 41 Liberty Street—an impeccably maintained, nearly new (’21) RANCH style home offering elevated finishes, exceptional indoor living & an outdoor OASIS. Ideally located just moments from downtown Fredonia’s shops & dining, this residence blends modern comfort w/ refined design. Inside, a beautifully curated open-concept layout showcases vaulted tongue-and-groove ceilings, luxury vinyl plank flooring, & thoughtfully selected custom details throughout. The gourmet kitchen features quartz countertops, custom soft-close cabinetry, black stainless-steel appliances, & striking copper accents—seamlessly flowing into a bright, inviting living space designed for effortless entertaining. The spacious primary suite is a true retreat, complete w/ dual walk-in closets & a spa-inspired bath featuring a custom double vanity, heated floors, & a luxurious five-piece walk-in shower. Two additional generously sized bedrooms are positioned alongside a second full bath with custom cabinetry & heated tile floors. Additional highlights include first-floor laundry, a functional mudroom, multiple coat closets, crown molding accents, ceiling fans in every bedroom, & attached 2 car garage. The partially finished, fully insulated & waterproofed basement offers a third full bathroom w/ heated floors, dual electrical panels, a high-efficiency furnace with central AC, hot water tank, & sump pump (all just 5 years young)—providing excellent potential for additional living space or storage. Step outside into your private backyard retreat, accessible through two sliding glass doors leading to a stunning Trex deck(40x12). Enjoy a heated in-ground fiberglass pool (16x38) & unwind beneath a Kohler retractable awning(12x20), offering the perfect balance of sun & shade. The fully fenced white vinyl yard is truly a beautiful space offering both serenity & privacy, while the adjacent detached barn adds exceptional versatility—featuring a half bath, pool changing area, & ample space for storage, vehicles, or recreation! A RARE opportunity to own a thoughtfully designed NEWER home that perfectly balances quality craftsmanship, modern luxury, & resort-style amenities! Showings begin immediately!
| Price History | |
|---|---|
| 4/22/2026 | Listed $1 |
General Features
| Sewer | Connected |
|---|---|
| Heating | Gas,ForcedAir |
| Cooling | CentralAir |
| Utilities | CableAvailable,HighSpeedInternetAvailable,SewerConnected,WaterConnected |
| Possession | CloseOfEscrow |
| Roof | Asphalt |
| Appliances | AppliancesNegotiable,Dryer,Dishwasher,ExhaustFan,GasOven,GasRange,GasWaterHeater,Microwave,Refrigerator,RangeHood,Washer |
| Garage Spaces | 3.0 |
| Patio/Porch Features | Deck,Patio |
| Architectural Style | Ranch |
| Pool Features | InGround |
| Construction Materials | AluminumSiding,VinylSiding,PexPlumbing |
| School District | Fredonia |
| Year Built | 2021 |
| Stories Count | 1 |
| Township | Fredonia-Village |
| Levels | One |
| Property Subtype | SingleFamilyResidence |
| Accessibility | NoStairs |
| County | Chautauqua |
| Property Type | Residential |
| Attached Garage | Yes |
| Garage Y/N | Yes |
| Other Structures | Barns,Outbuilding,SecondGarage |
| Total Rooms | 7 |
| Full Baths | 3 |
| Status | Active |
| Directions | Water St. to Liberty |
| City | Pomfret |
| Senior Community Y/N | No |
| High School District | Fredonia |
| MLS Area | Fredonia-Village-065801 |
| Lot Size Units | Acres |
| Lot Size Square Feet | 32526.0 |
| Year Built Details | Existing |
| Tax Annual Amount | 11072.0 |
| Property Condition | Resale |
| Virtual Tour | https://player.vimeo.com/video/1183890218?byline=0&title=0&owner=0&name=0&logos=0&profile=0&profilepicture=0&vimeologo=0&portrait=0 |
| Standard Status | Active |
| Middle/Junior School District | Fredonia |
| Elementary School District | Fredonia |
| Tax Assessed Value | 43560 |
| TaxOtherAnnualAssessmentAmount | 0.0 |
| Tax Lot | 7 |
Interior Features
| Interior Amenities | BreakfastBar,CeilingFans,DryBar,EntranceFoyer,EatInKitchen,SeparateFormalLivingRoom,KitchenIsland,LivingDiningRoom,QuartzCounters,SlidingGlassDoors,BathInPrimaryBedroom,MainLevelPrimary,PrimarySuite |
|---|---|
| Basement | Full,PartiallyFinished,SumpPump |
| Flooring | LuxuryVinyl,Tile,Varies |
| Total Stories | 1 |
| Basement (Y/N) | Yes |
| Air Conditioning Y/N | Yes |
| Heating Y/N | Yes |
| Fireplace Y/N | No |
| Laundry Features | MainLevel |
| Total Bedrooms | 3 |
| Main Level Bedrooms | 3 |
| Main Level Bathrooms | 2 |
| Total Baths | 3 |
Exterior Features
| Exterior Amenities | Awnings,ConcreteDriveway,Deck,FullyFenced,HotTubSpa,Pool,Patio,SeeRemarks |
|---|---|
| Fencing | Full |
| Parking Features | Attached,Electricity,Garage,Storage,WorkshopInGarage,WaterAvailable,Driveway,GarageDoorOpener |
| Lot Features | IrregularLot,NearPublicTransit,ResidentialLot |
| Water Source | Connected,Public |
| Lot Size Area | 0.75 |
| Foundation Details | Poured |
| Spa | Yes |
| Building Area Total | 1830.0 |
| Lot Dimensions | 90X359 |
| Lot Size Acres | 0.75 |
| Waterfront Y/N | No |
| Door Features | SlidingDoors |
| Road Frontage Type | CityStreet,MainThoroughfare |
Amenities
- Foreclosure
- Views
- Short Sale
- New Construction
- Adult 55+
- Lease To Own
- No HOA Fees
- Furnished
- Primary On Main
- Air Conditioning
- Seller Finance
- Green
- Fixer Upper
- Horse
- Golf
- Fireplace
- Deck
- Garage
- Basement
- Pool
Property vs Single Family Average in 14063
Price
Taxes
Year Built
Visits
 The Greater Syracuse Association of REALTORS ®: The data relating to real estate on this web site comes in part from the Internet Data Exchange (IDX) Program of the CNYIS, powered by CNYIS. Real estate listings held by firms other than WNY Metro Roberts Realty, are marked with the IDX logo and detailed information about them includes the Listing Broker's Firm Name. All information deemed reliable but not guaranteed and should be independently verified. All properties are subject to prior sale,
